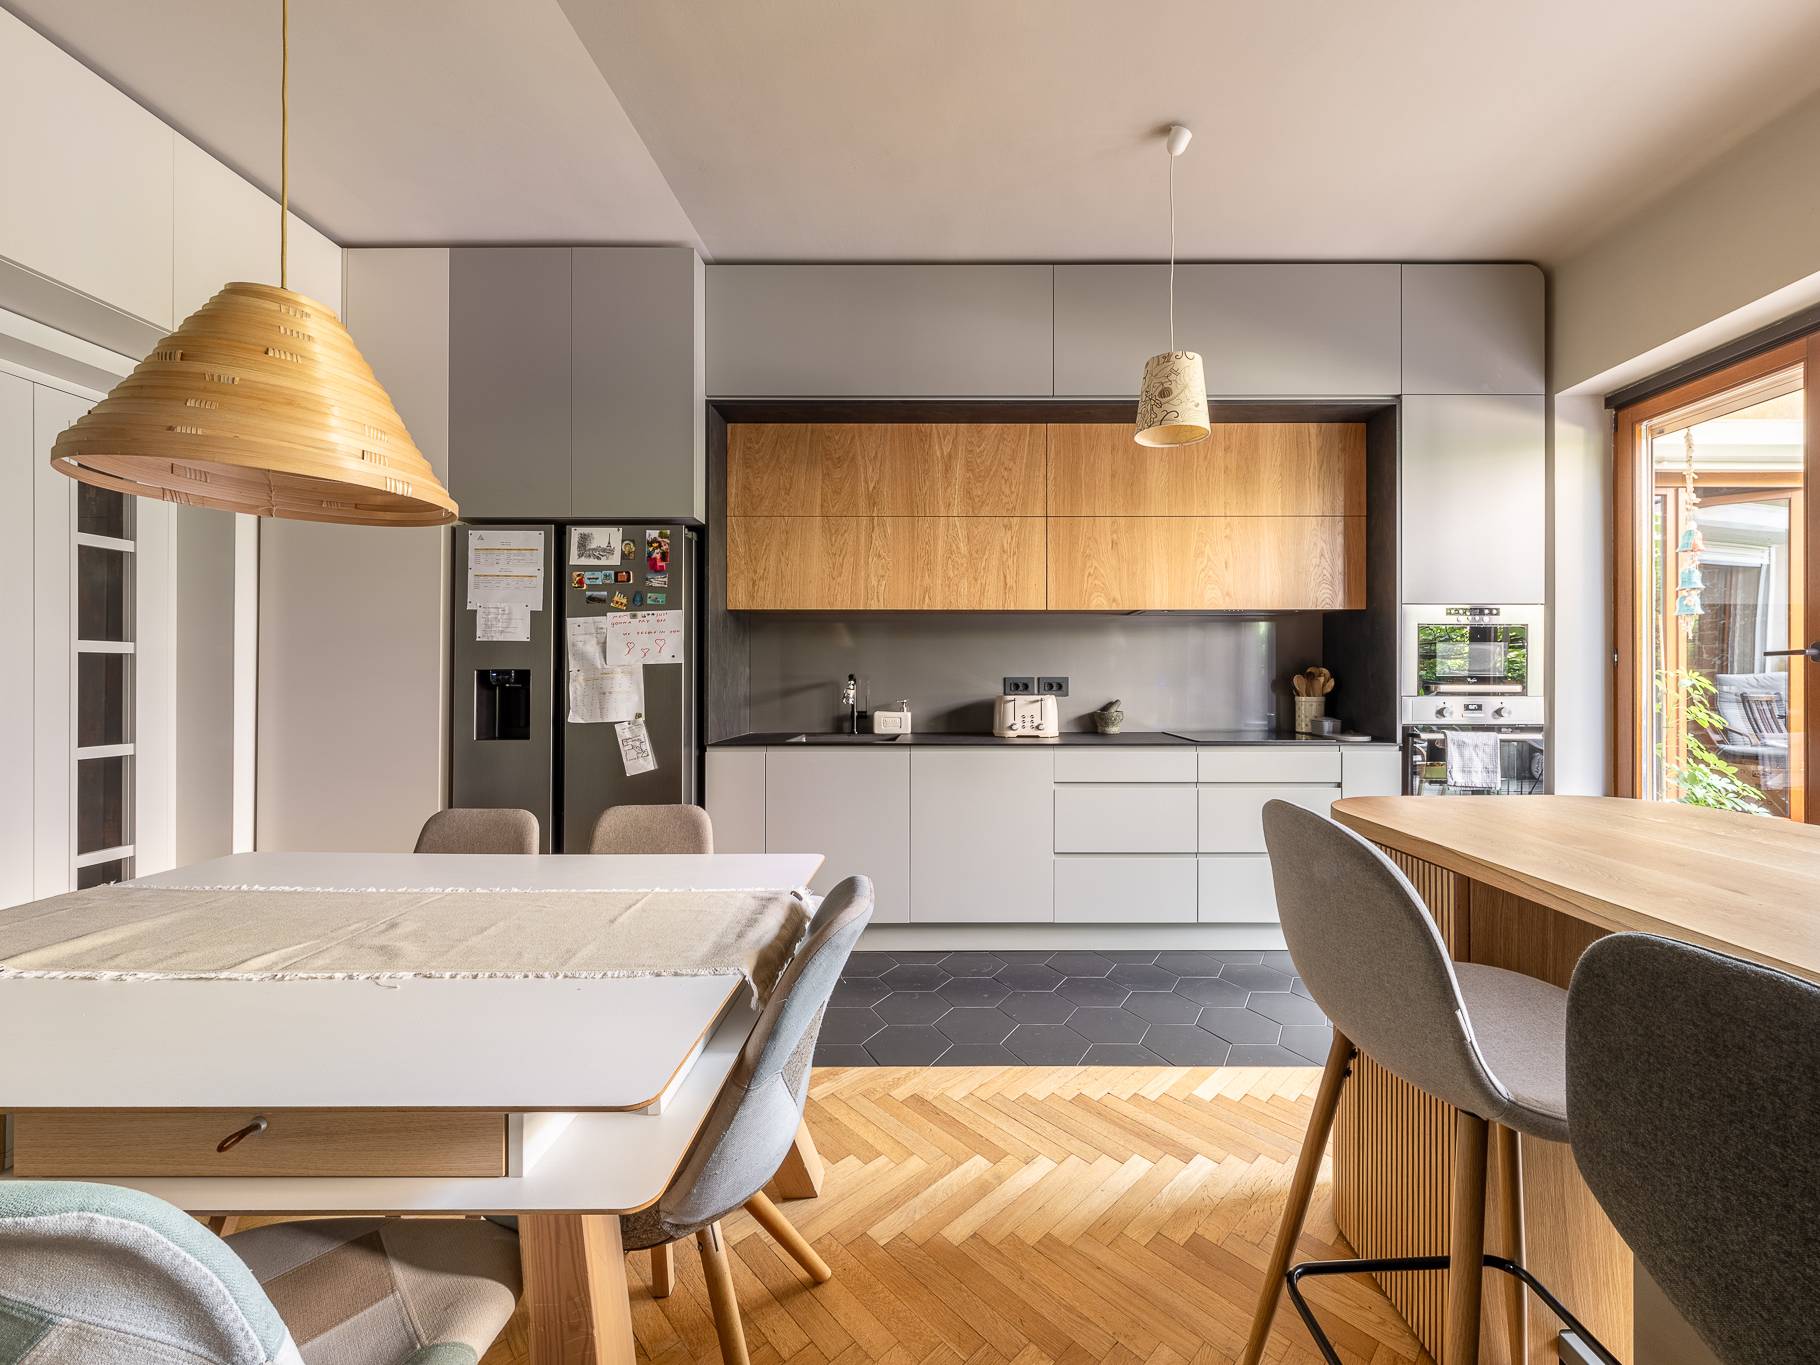
A thoughtful layout where architecture meets residential comfort. The project focuses on creating a seamless flow between the exterior courtyard and the warm interior living spaces, maximizing natural light and functional design.
Client
Ioana Nicolescu
Year
2023
Services
Architecture Photography
Detail Photography
Project Type
Single-Family House
Urban House
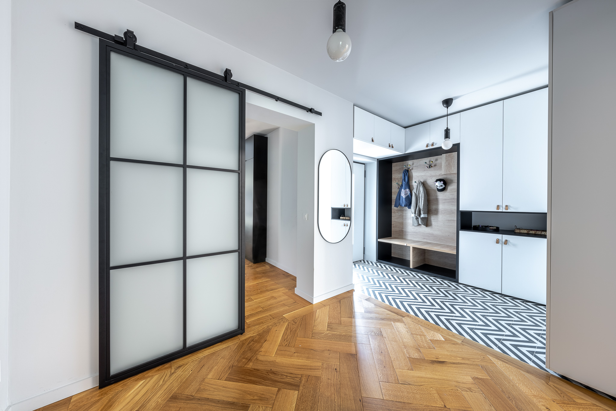
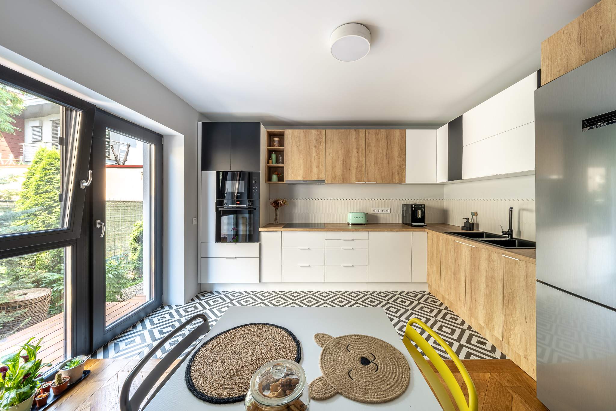
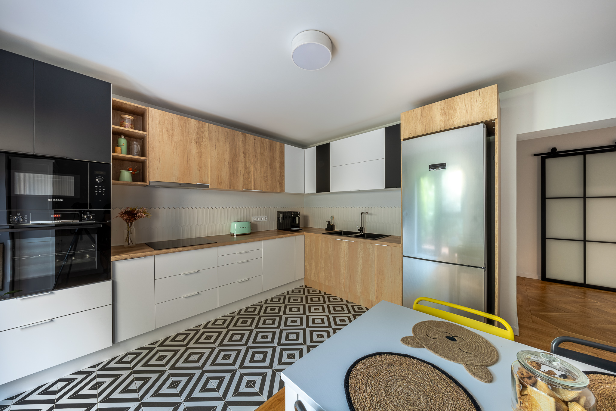
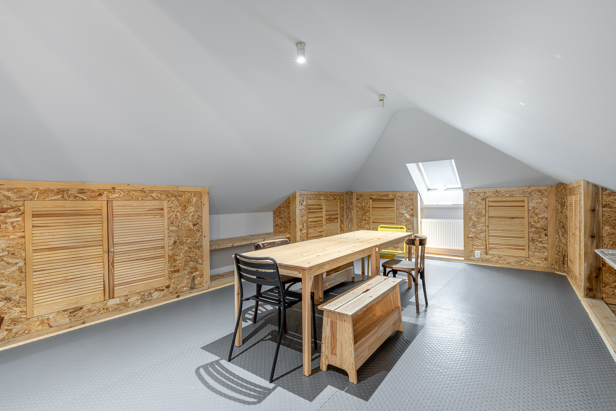
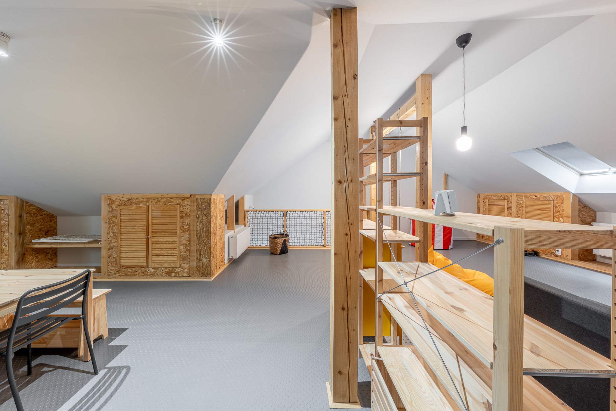
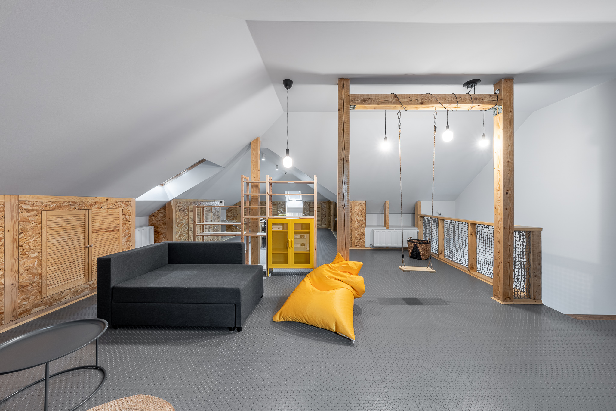
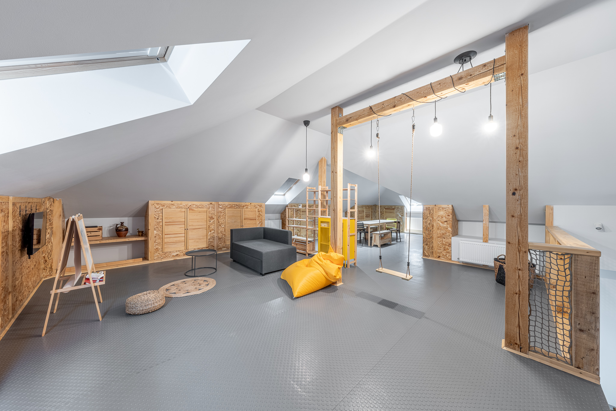
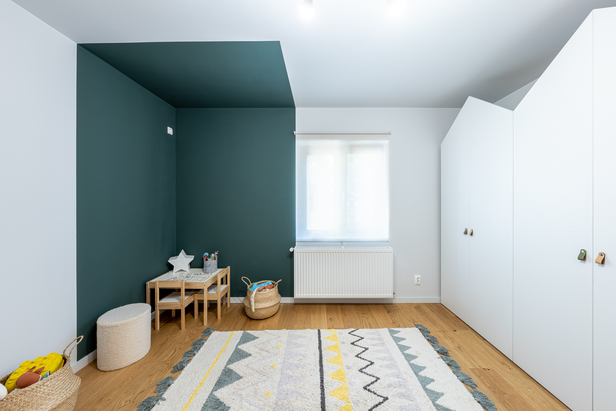
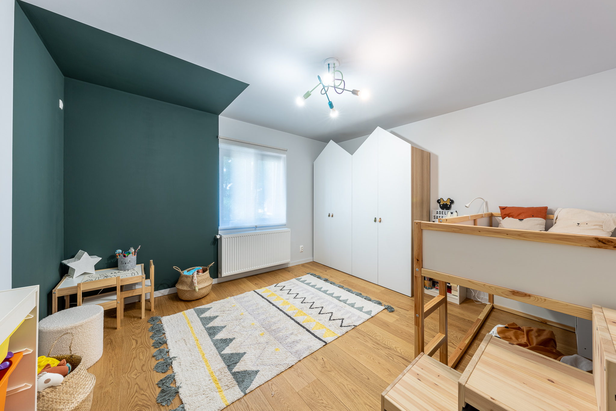
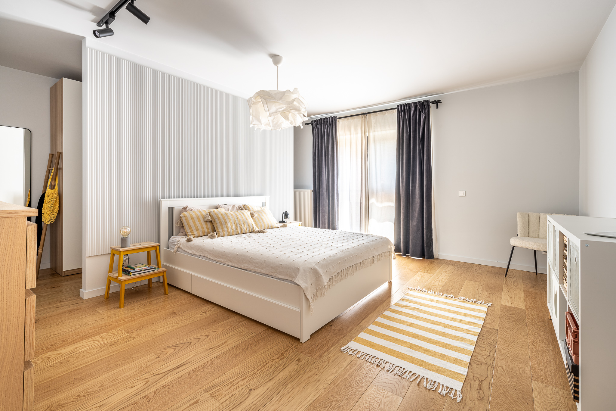
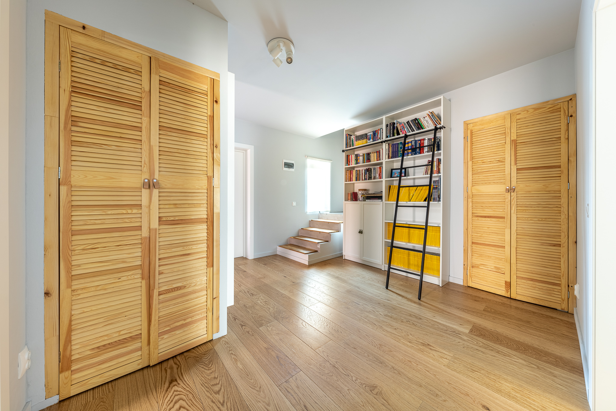
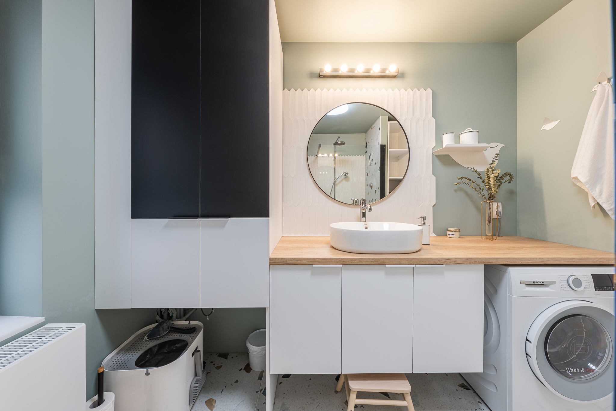
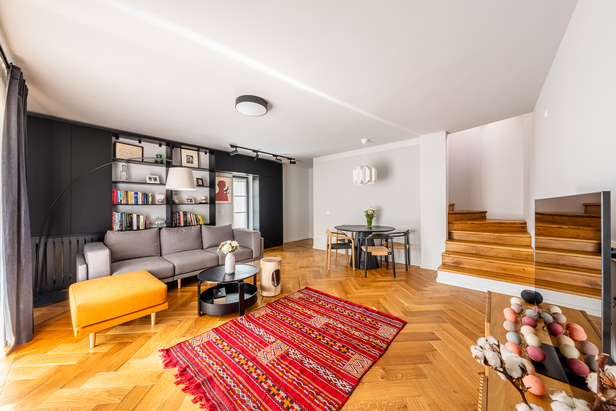
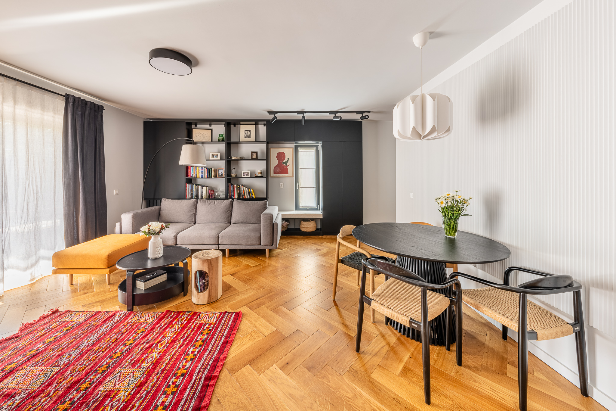
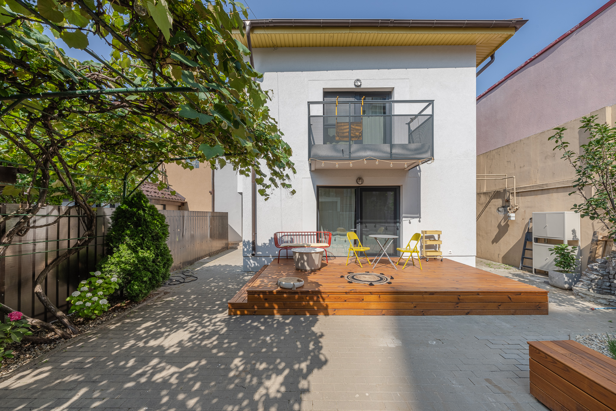
A seamless blend of modern textures and functional aesthetics.
The interior design emphasizes a warm residential atmosphere through the extensive use of natural wood tones and rich textures. From the private outdoor deck to the custom indoor furniture pieces, every element is detailed to maximize comfort while maintaining a clean, geometric visual line.
Natural light plays a key role throughout the house, beautifully reflecting on the chevron parquet and highlighting the playful pattern of the terrazzo surfaces. The resulting spaces are both highly functional for everyday family life and aesthetically refined.
Pantone® 18-5112 TCX – Sea Pine
C73 M45 Y50 K18
#4c6b6d
Pantone® 13-0522 TCX – Pale Green
C22 M11 Y52 K0
#cbce91
Pantone® 14-0951 TCX – Golden Rod
C11 M35 Y99 K0
#e3a828
Pantone® 16-4408 TCX – Slate
C48 M29 Y32 K1
#8d9fa2
⸺ Spatial Fluidity
A thoughtful layout that creates a seamless connection between the cozy outdoor courtyard and the main interior living areas.
⸺ Terrazzo Finishes
Playful and modern terrazzo tiling used in the bathrooms, creating a striking contrast with the minimalist white fixtures.
⸺ Natural Light
Large openings and strategic positioning that flood the interior with shifting shadows and clean daylight throughout the day.
⸺ Chevron Parquet
Classical wood flooring that adds warmth, depth, and an elegant geometric pattern to the entire residential space.
⸺ Custom Storage
Seamless, built-in wooden furniture designed to maximize space utility while keeping a clean and uncluttered visual line.
⸺ Outdoor Decking
A private wooden deck area that extends the living room into nature, acting as a quiet urban sanctuary.