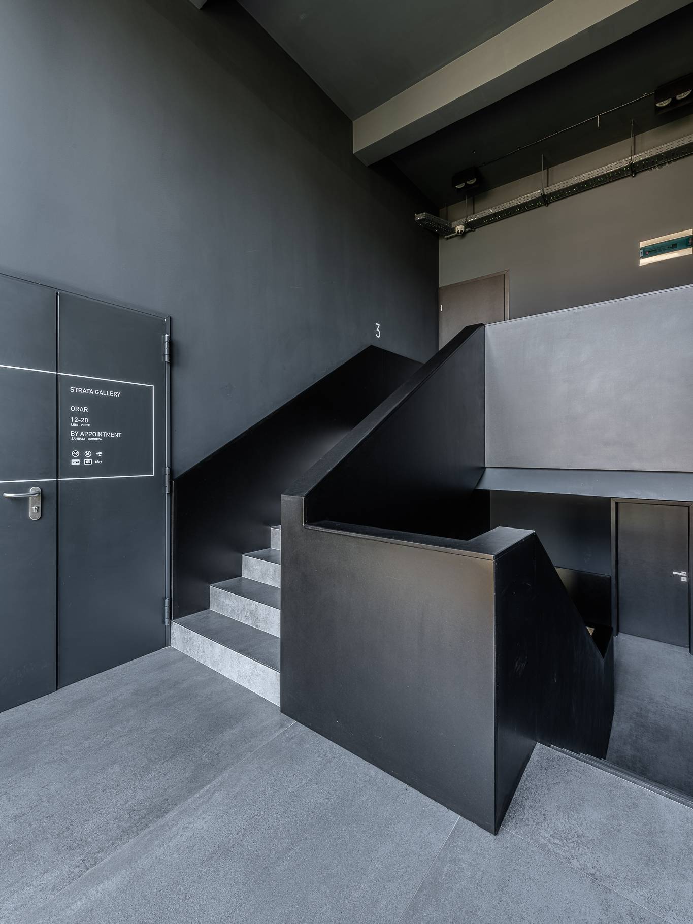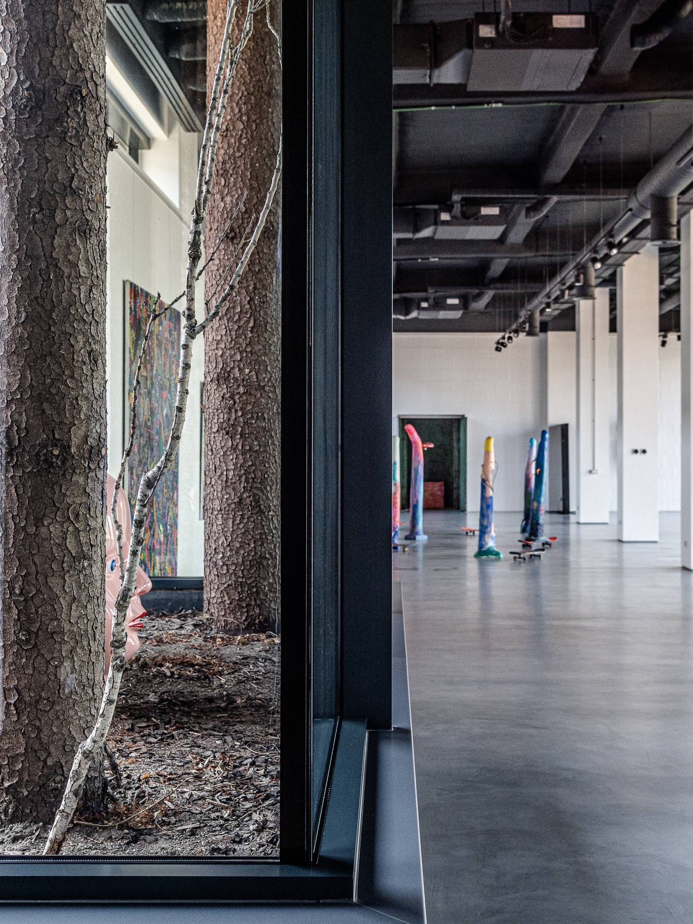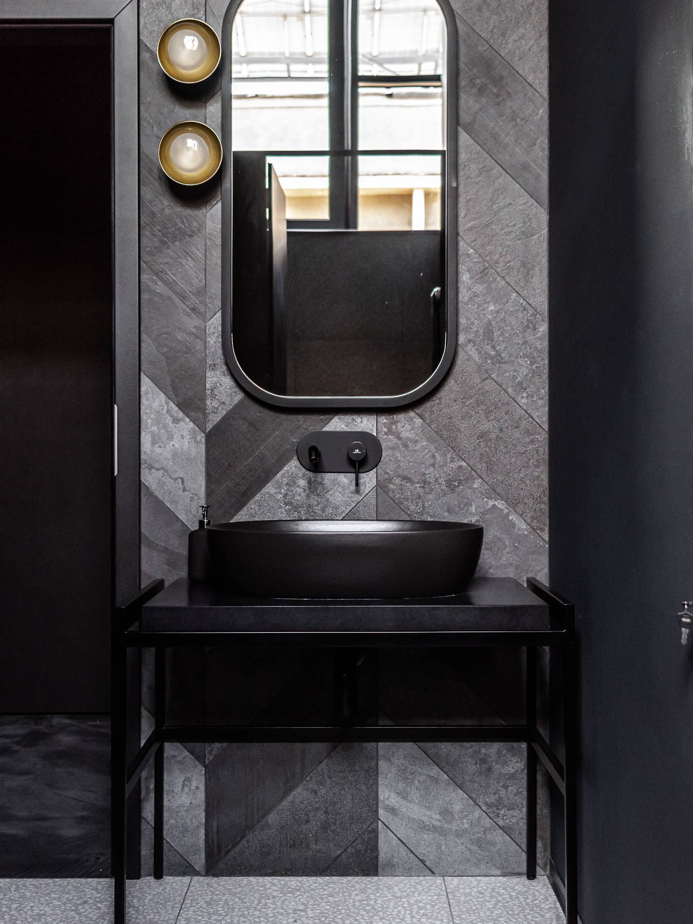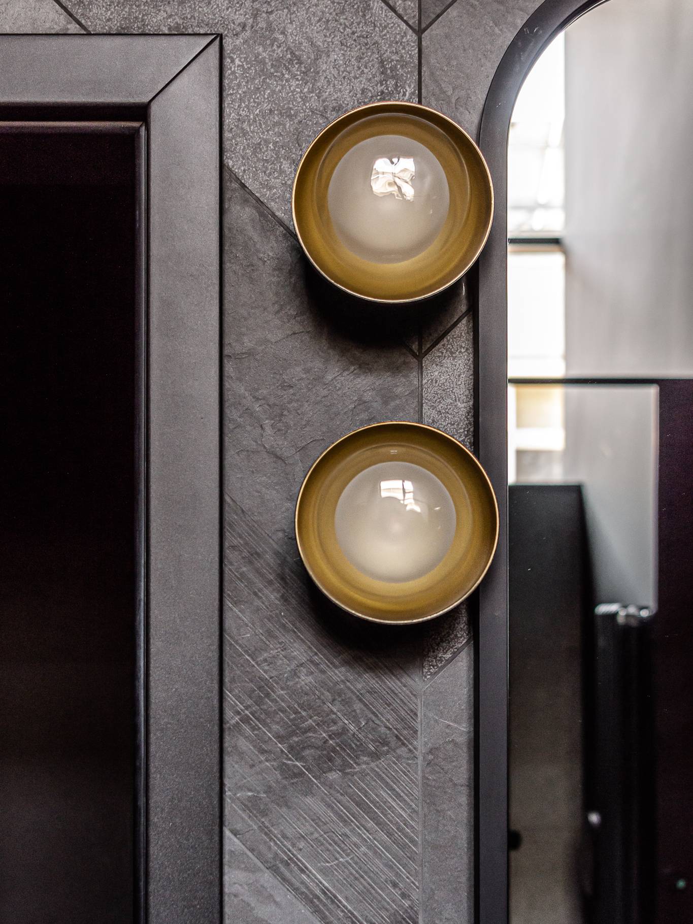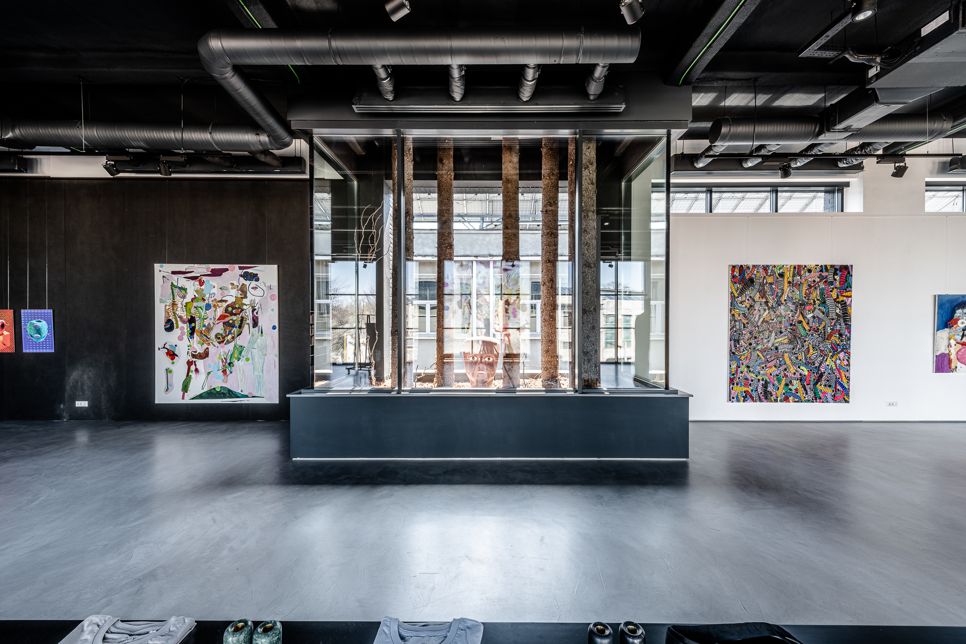
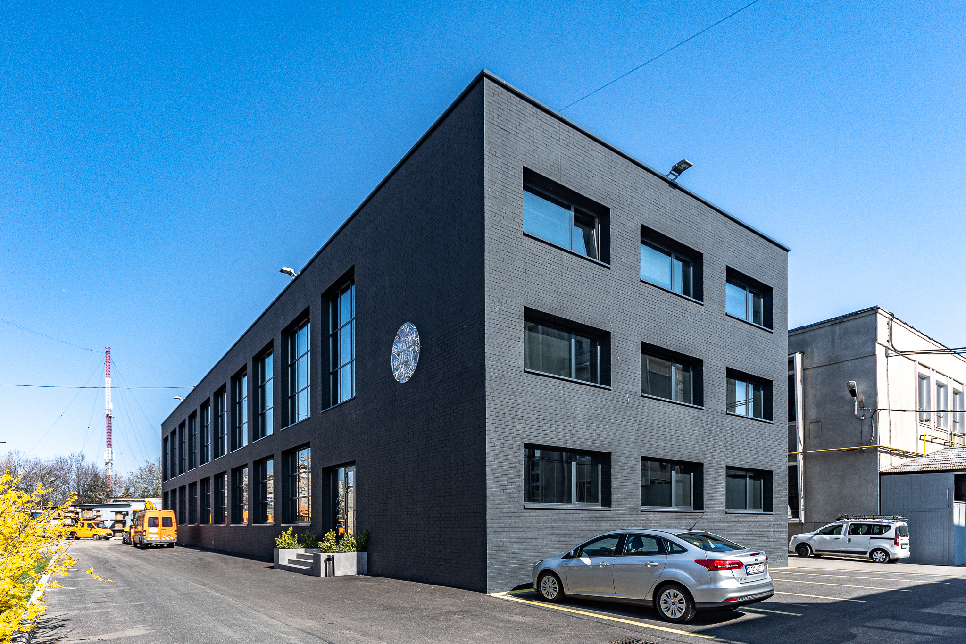
Architecture and interior design photography documenting the minimalist aesthetics of Strata Gallery.
Every frame was carefully composed to capture how the clean architectural lines interact with the curated artworks, focusing on the sophisticated textures, the fluid transitions between different exhibition areas, and the precise geometry of the lighting, all perfectly reflecting the design concept envisioned by architect Alexandra Ion.
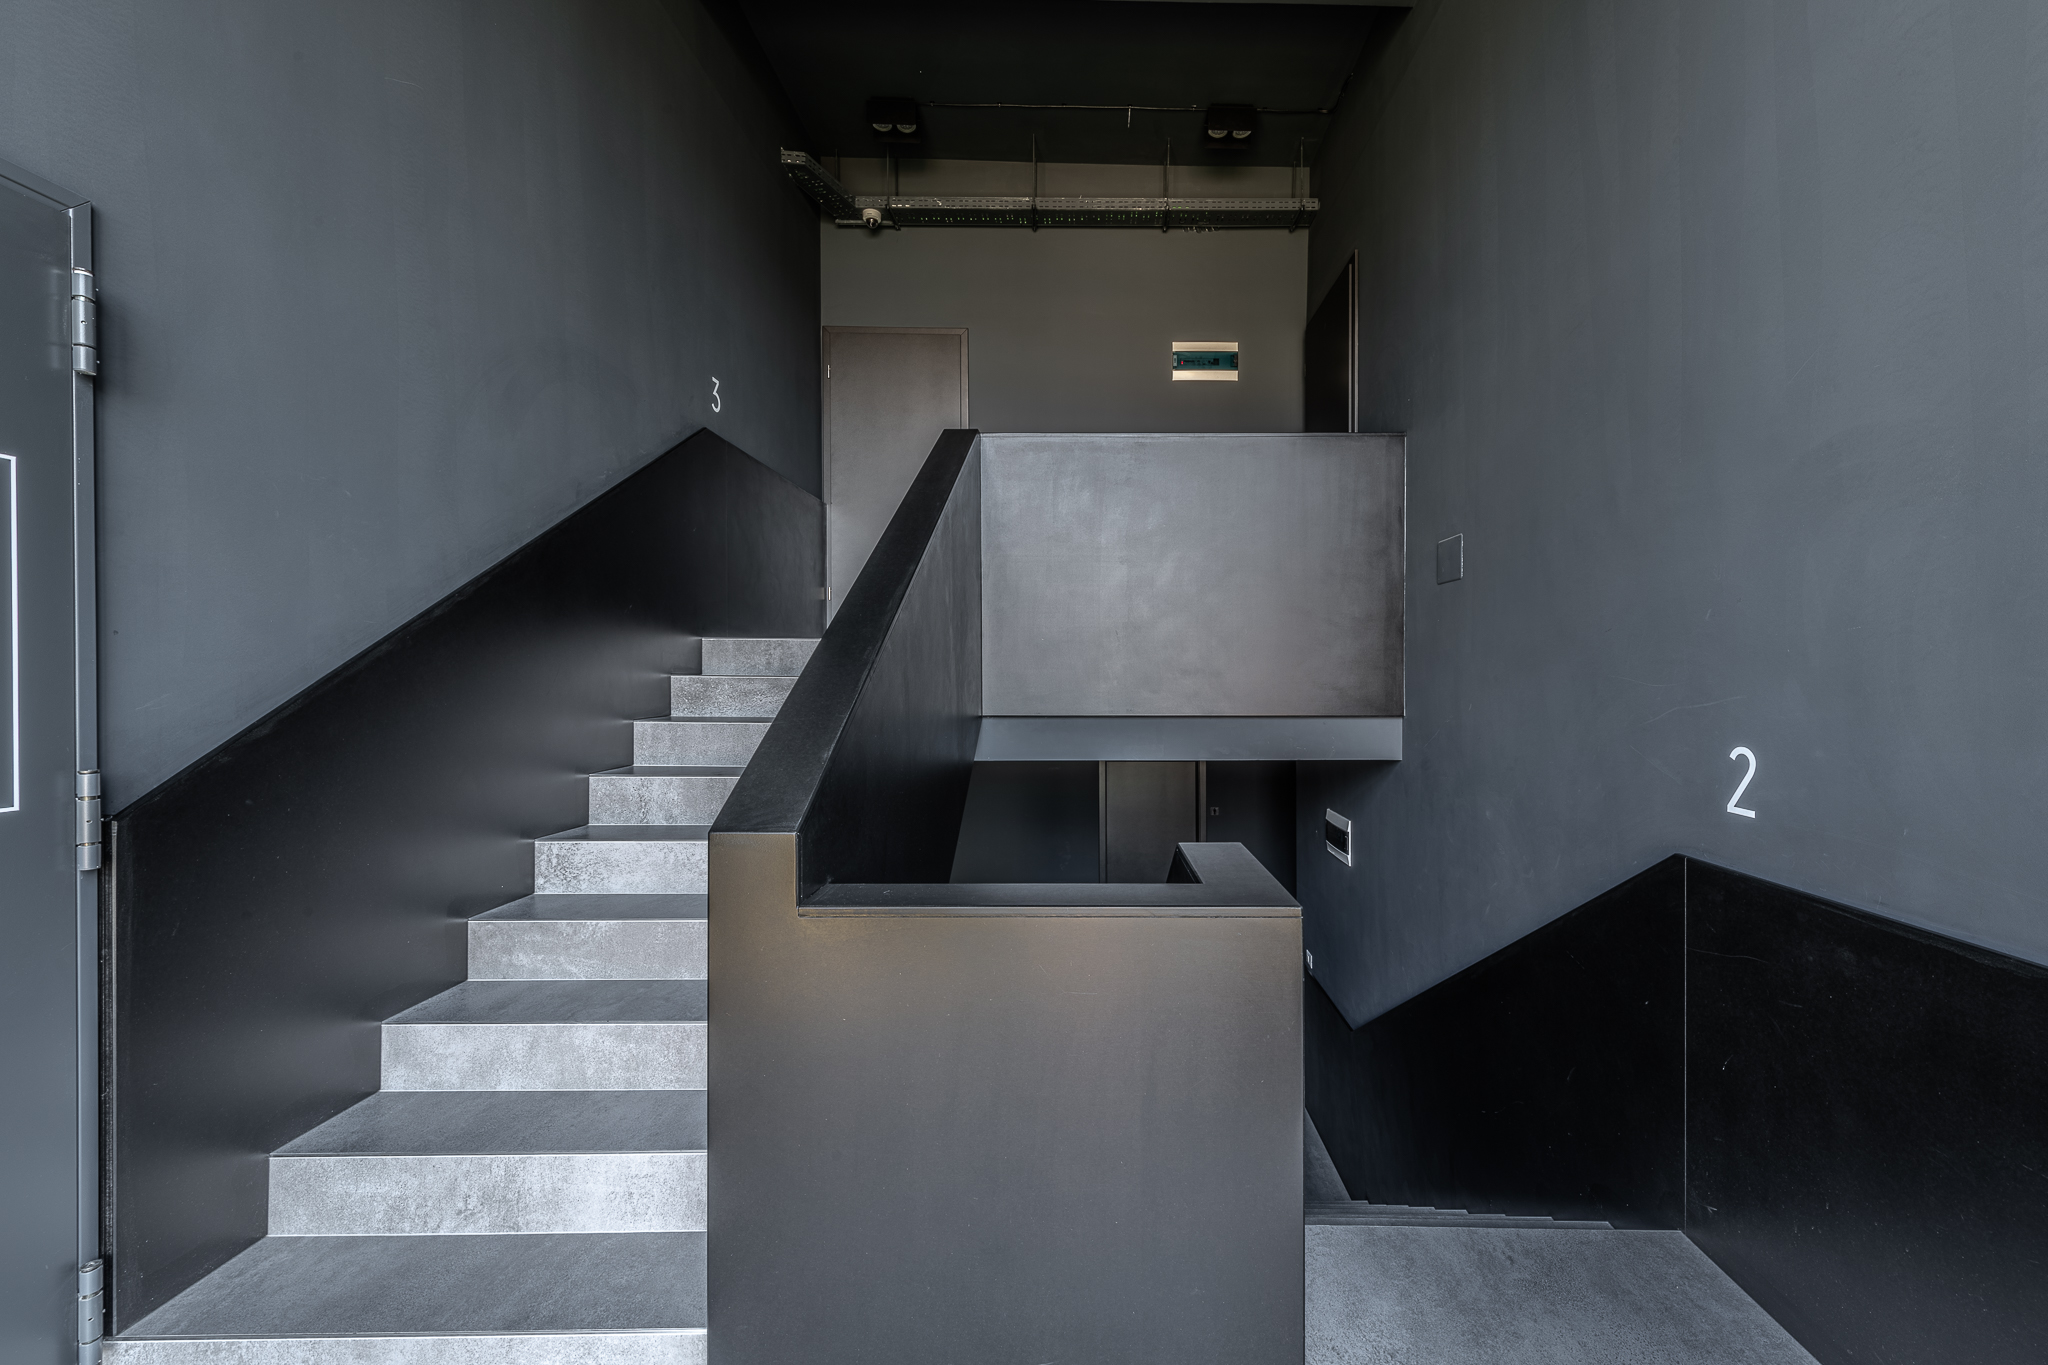
A study in dimension and architectural perspective within the main exhibition hall. The wide-angle frames capture the volumetric relationship between the structural concrete columns and the curated artworks, showcasing how the spatial design allows for an immersive connection between the viewer and the exhibited forms.
Location
Bucharest
Size
520,00 m²
Architect
Alexandra Ion
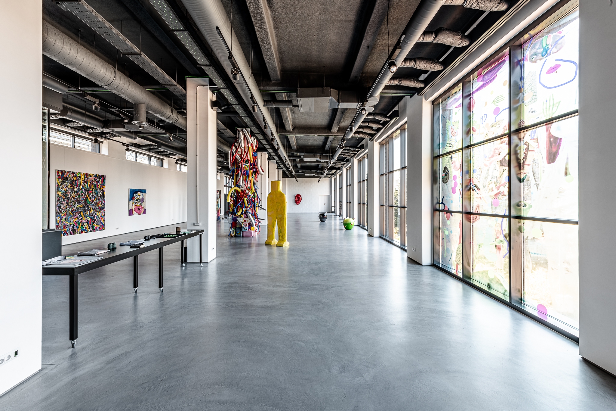
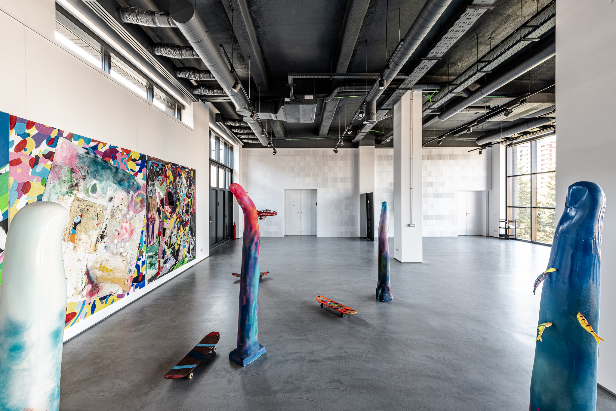
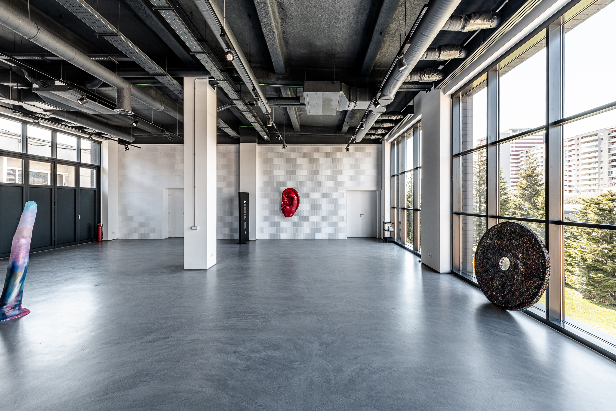
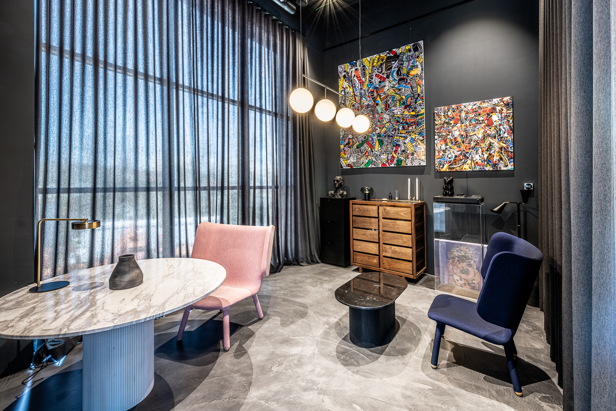
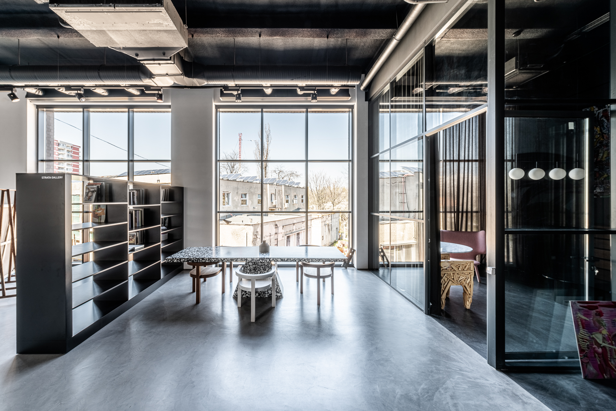
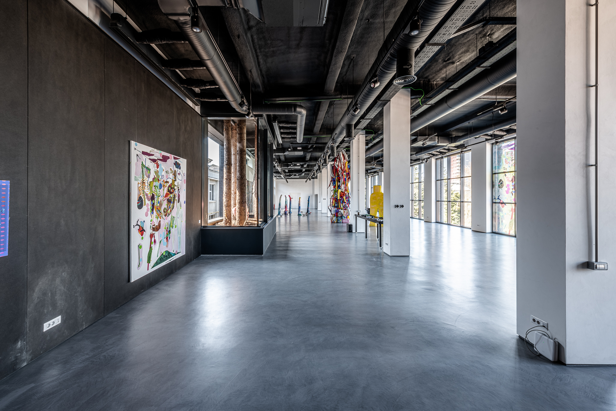
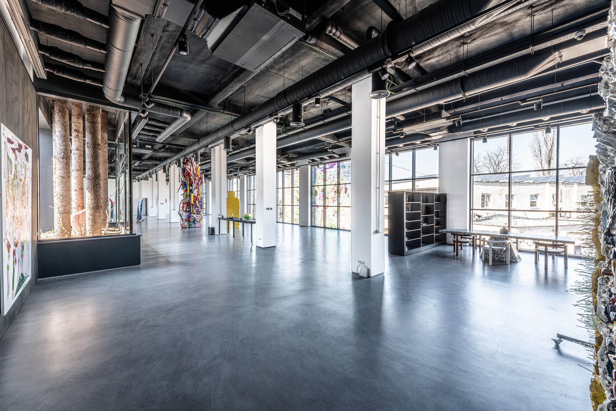
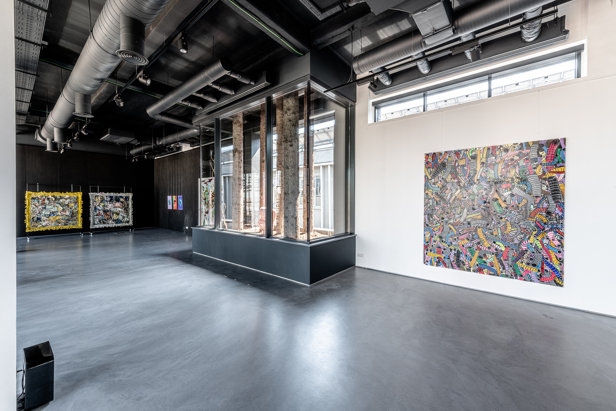
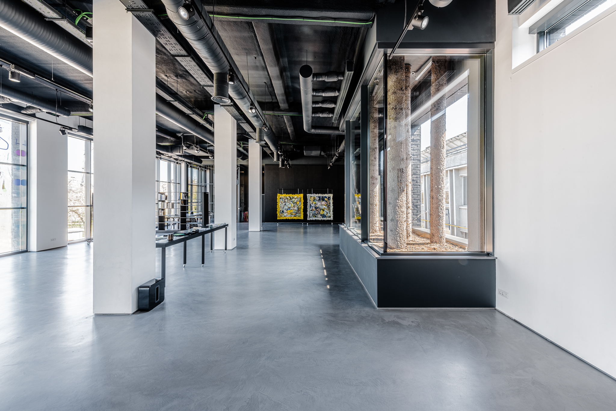
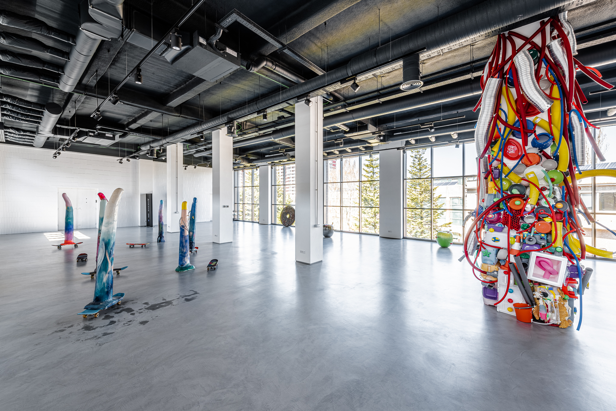
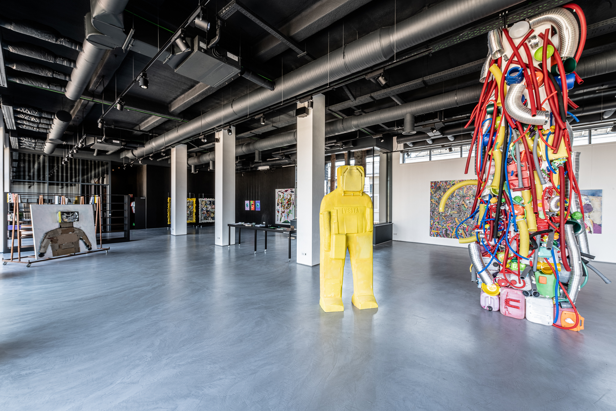
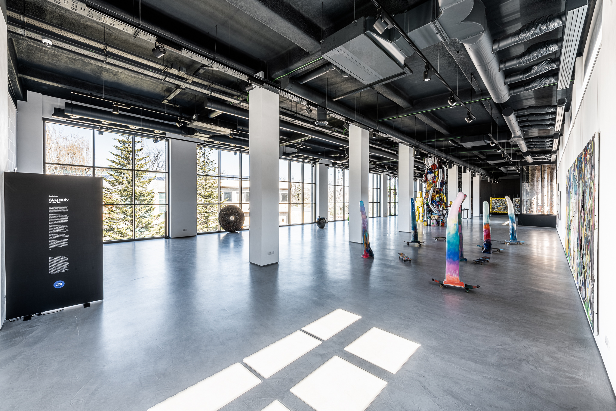
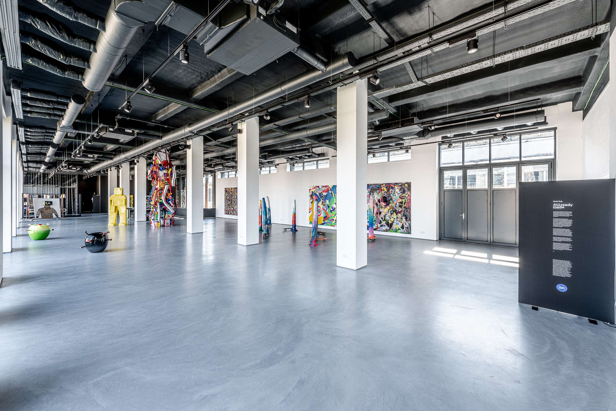
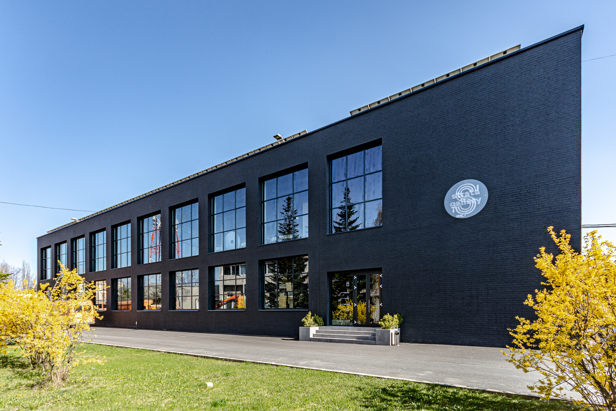
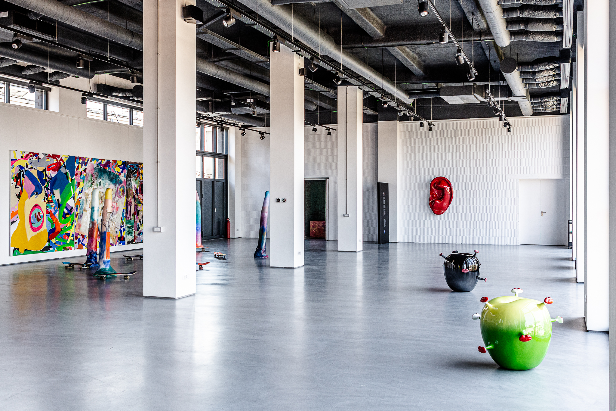
The interior architecture becomes a quiet minimalist backdrop that enhances the expression of the exhibited works. The wide-angle compositions follow the rigorous geometry of the structural columns and the openness of the main hall, emphasizing the subtle transition between circulation zones and large display walls. The photography captures the essence of a raw space, where technical details are concealed to let forms, shadows, and volumes communicate directly with the viewer.